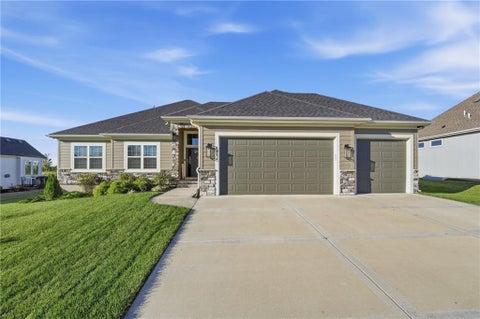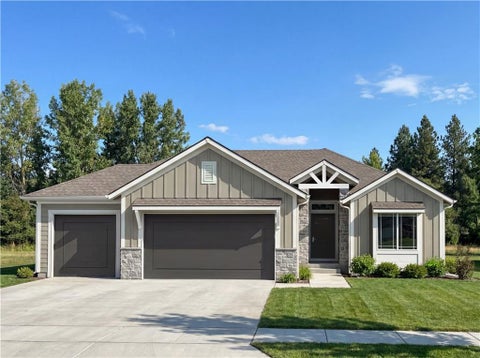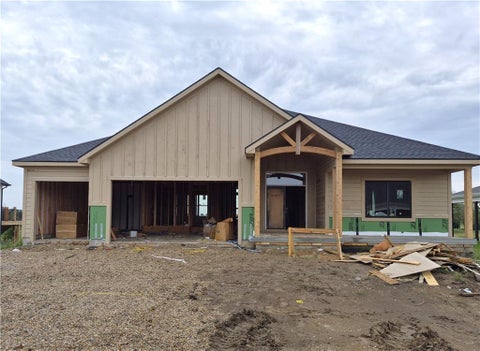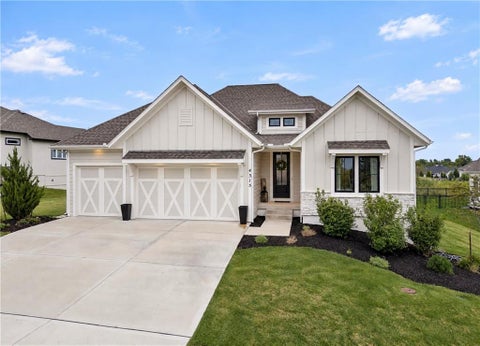
The median home value in Basehor, KS is $461,112.
This is
higher than
the county median home value of $327,303.
The national median home value is $308,980.
The average price of homes sold in Basehor, KS is $461,112.
Approximately 74% of Basehor homes are owned,
compared to 21% rented, while
5% are vacant.
Basehor real estate listings include condos, townhomes, and single family homes for sale.
Commercial properties are also available.
If you like to see a property, contact Basehor real estate agent to arrange a tour today!
Learn more about Basehor.
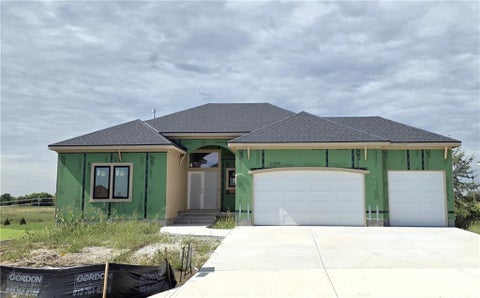
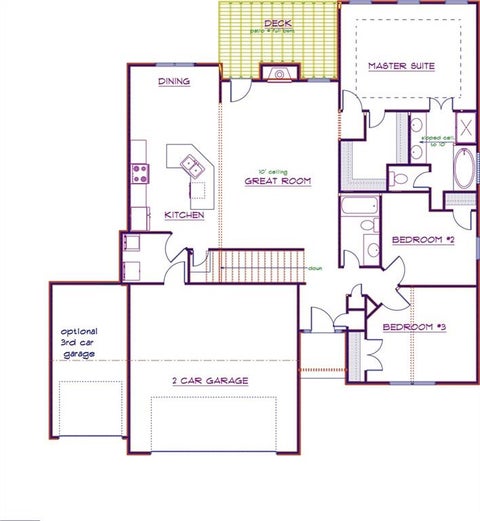
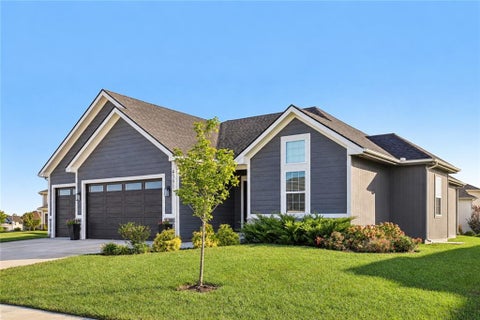
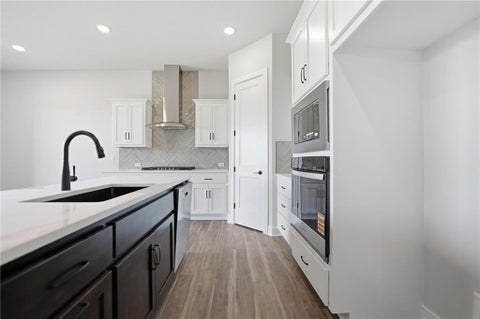
The Bloomington floor plan sits in the all new Tallgrass Estates subivision on a 1.34 acre cul-de-sac lot! This property offers an opportunity to customize colors and finishes to match your personal taste if you go under contract soon. The interior features an open concept design that connects the kitchen, dining, and great room, creating a seamless environment for daily living. At the heart of the home, the kitchen is equipped with quartz counter tops and a walk-in pantry. The primary bedroom features a walk in closet, while the master bathroom includes a double vanity and a walk in tiled shower with 2 shower heads. Additional finished space is found in the lower level, with a large family room, 4th bedroom, a 3rd full bathroom. Outdoor living is highlighted by a 12' x 14' covered deck off the kitchen and dining area, and an additional 12' x 14' patio that's great for entertaining. The property also features a 3 car garage and a high efficiency HVAC system. This neighborhood offers convenient access to local amenities, located within the Basehor Schools district. The property is situated close to the Legends shopping, dining, and professional sports fields, and is less than 5 minutes from the new Fareway Meat & Grocery Store, restaurants, and a local winery. This home offers everything to meet location, daily living, entertaining and convenience requirements!
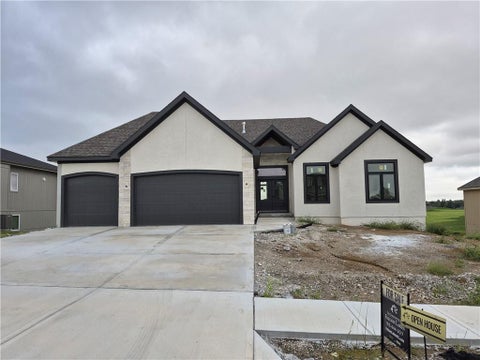
Custom ranch over 2000 sqft of main level living space is the definition of luxury. Welcoming covered front porch greets you and leads to open plan with soaring ceilings. Entry has custom wainscot & coat closet. The wainscot trim wraps around into the formal dining. Great room has 12' ceiling with custom box beams & wood inlay, gas fireplace with stone floor to ceiling, flanked by 2 large windows. Kitchen is a DREAM! 9' long island with ample seating, tremendous storage. Quartz countertops, gas range w/vented hood above, walk-in pantry has coffee station & tons of storage. 2nd informal dining area is large, surrounded by windows & full glass slider out to expanded (16x17) covered patio & lush & private backyard. Powder room & massive laundry room with bootbench storage & built-in cabinets & hanging space. The primary suite is true retreat with large bedroom, custom wood inlay at vaulted ceiling, luxury bath has large stand alone soak tub & custom stone wall, fully tiled shower has 2 showerheads, niches & bench. Double vanity with granite top has tons of storage, large walk-in closet. 2 additional bedrooms have large closets and share hall bath w/granite topped vanity & tub with tiled shower walls. Lower level is not what you expect, huge, open family room has 14x14 media area with custom stone wall, built-ins and hookup for large wall mount tv. Large space ideal for pool table or other games w/accent panel wall. The custom wetbar has leather finished granite counters, stone facade, back bar wall is also stone with floating shelves & custom lighting. Additional space for seating or dining. Entire area has NO POSTS in the way! The family room has 1/2 bath with granite top vanity. A guest suite offers 8x5 walk-in closet & private full bath with tub & tiled shower walls above, granite topped vanity. Garage has 8' tall doors to accommodate larger vehicles. Plenty of room for additional storage. LL storage is also very large. High efficiency HVAC
Open House:
Saturday, 10/10 1:00-3:00PM
LOCATION, LOCATION, LOCATION! Small-town charm, Friday night lights & big-city convenience - all wrapped into one INCREDIBLE property! Tucked away on a quiet CUL-DE-SAC in one of the KC Metro's most sought-after areas, this beautifully updated RANCH HOME offers the peaceful neighborhood feel everyone loves, while being just around the bend from highway access & only 10 MINUTES FROM LEGENDS SHOPPING, dining & entertainment! Truly the BEST OF BOTH WORLDS! Step inside & prepare to fall in love! LIGHT, BRIGHT & FULL OF PERSONALITY, this home feels like a breath of fresh air! Gorgeous NEW LIGHT HARDWOOD FLOORS with a modern matte finish, soaring ceilings, a cozy FIREPLACE & an inviting layout create the perfect combination of warmth, style & comfort. The beautifully refreshed kitchen features lightened cabinetry & stunning QUARTZ COUNTERTOPS, while the newly remodeled bathroom offers a luxurious SOAKING TUB - the perfect place to unwind! Need room to spread out? The FINISHED BASEMENT delivers with a spacious second living area, BAR AREA, 4TH BEDROOM & FULL BATHROOM - ideal for entertaining, guests, game days or movie nights! Outside, you'll discover one of the LARGEST YARDS IN THE SUBDIVISION! Whether you're dreaming of backyard games, entertaining friends or simply enjoying a peaceful evening, this incredible yard offers room to do it all. The COVERED BACK PATIO is the perfect place for morning coffee, outdoor dinners & relaxing evenings. AND DON'T MISS THE GARAGE! An EXTENDED TANDEM AREA provides fantastic flexibility for lawn equipment, a workshop, hobby space or even that GOLF SIMULATOR you've been dreaming about! BEAUTIFUL UPDATES, AN INCREDIBLE YARD, FANTASTIC FINISHED SPACE & A LOCATION THAT'S HARD TO BEAT! This home is cheerful, welcoming & absolutely full of charm. You're going to LOVE IT!
Lot 57 The Brooklyn by Pfannes Homes! Fantastic lot backing to the #15 Tee Box. Great GOLF COURSE views!! Home is UNDER CONSTRUCTION and is estimated to be complete April 2027. This NEW Reverse plan has an open Great Room with fireplace. Spacious Kitchen and Breakfast Area has a large Island and walk in pantry. Main Floor Primary Bedroom and Bath Suite, large walk in closet. Main Floor 2nd Bedroom and Bath, Laundry. Finished Lower Level has a big Rec Room, walkup bar. 3rd & 4th Bedrooms with a full Bath. Great Storage Room! Just 10 minutes to the Legends shopping and entertainment and 30 minutes to the airport, Falcon Lakes is conveniently located on K-7 for easy highway access. Acclaimed Basehor-Linwood Schools!
Lot 149 - The Lexington by Pfannes Homes! Backs to Hole 14 Green! GOLF COURSE LIVING in this open Reverse plan on a level lot with a walk-up walkout!! HOME IS UNDER CONSTRUCTION. Finished photos and tour of a previous but similar home. This one is estimated to be complete around March 2027. This lovely home as ALL THE UPGRADES including site finished wood floors! Spacious Great Room includes fireplace with tile to the ceiling, cabinets on one side, and large windows with transoms above. The Kitchen has a nice Island, huge walk in pantry, quartz and drawers for convenient access to kitchen essentials. The Dining Area has access to the covered patio. The large Main floor Primary Bedroom, Primary Bath Suite includes standalone tub. Laundry Room has access off the Primary Bedroom closet! Main floor 2nd Bedroom and 2nd Bathroom. Large finished Family Room in the walkout lower level with nice wet bar as well as the 3rd and 4th Bedrooms and 3rd full bath. Plenty of storage room, including basement under the entire front stoop and porch. 3 Car Garage with tandem area on the 3rd garage bay perfect for the golf cart or workshop area. Mini-split installed in garage to keep it a comfortable temperature year round! This great home backs to the golf course. Just 10 minutes to the Legends shopping and entertainment and 30 minutes to the airport, Falcon Lakes is conveniently located on K-7 for easy highway access. Acclaimed Basehor-Linwood Schools!
Open House:
Sunday, 10/11 11:00-1:00PM
Welcome to Falcon Lakes, where golf-course living meets a thoughtfully designed home with space to spread out! This 4-bedroom, 3-bath reverse 1.5-story offers approximately 3,140 square feet, a finished lower level and a 3-car garage. The main level features an inviting living room with a fireplace, built-in cabinetry and soaring ceilings, along with luxury vinyl plank flooring throughout the kitchen and dining areas. The spacious kitchen is designed for gathering with a large center island, quartz countertops and generous workspace, while the nearby dining area keeps everything open and connected. Retreat to the main-level primary suite featuring an accent wall, private bath with a tiled walk-in shower and a large walk-in closet equipped with convenient pull-down storage racks. An additional bedroom and full bath complete the main level. Downstairs, the finished lower level expands your living space with a second full kitchen, spacious family room with built-ins, bonus room, two additional bedrooms with egress windows, a full bath with tiled walk-in shower, and plenty of storage. Outside, enjoy a fenced backyard that backs to the Falcon Lakes golf course, with oversized gates at both the front and rear providing convenient access for a golf cart or zero-turn mower. Located in a community offering an impressive collection of amenities, including a pool, pickleball and tennis courts, clubhouse, playground, walking areas and nearby golf amenities. A fantastic opportunity to enjoy space, functionality and the Falcon Lakes lifestyle all in one!
Lot 152 The "Prairie Rose" by McQueen Homes! Estimated completion November 1, 2026. Spectacular home in a GOLF COURSE COMMUNITY!! Backs to Fairway 12! This home is almost finished - FINISHED PHOTOS AND VIRTUAL TOUR ARE FROM A PREVIOUS HOME. Reverse plan with open Great Room full of windows with fireplace. Open to the Kitchen and Dining Area with large Island & walk in pantry. Beautiful beams in the kitchen and dining. The Primary Bedroom boasts a box up ceiling and windows to view the GOLF COURSE! Additional higher transom windows on a feature wall for added light. Unique Primary Bathroom has a walk in shower and a stand alone tub viewing the course! Second Bedroom and Bath are on the main level. The Lower Level walkout Rec Room includes a wet bar, wine bar, entertainment area and gorgeous upgraded sliding doors to your outdoor living. A full bath and Bedrooms 3 & 4 complete the lower level. Tons of storage. Large covered deck and additional uncovered deck for viewing the course and countryside beyond. Large patio at the lower level walk out. All homes in the Boulder Estates come with an irrigation system and fully sodded yard. Convenient highway access! Ten minutes to the Legends and 30 minutes to the airport and most other parts of the metro area as well as Lawrence. Community pool, play area, basketball, tennis and pickleball courts. Wonderful restaurant open to the public. Acclaimed Basehor-Linwood Schools!
Open House:
Sunday, 10/11 12:00-5:00PM
Remarks & Directions Lot 140 - The Adrian by McQueen Homes. Home is under construction! can be ready in 30-45 days. The finished pictures are of a separate similar home. Experience exceptional living in this beautifully appointed home overlooking the GOLF COURSE. Situated on an extra-large lot, this spacious residence offers the perfect combination of elegance, comfort, and breathtaking scenery. Step inside to discover generous living spaces filled with natural light, ideal for both everyday living and entertaining. The well designed floor plan features four spacious bedrooms and three full bathrooms, providing plenty of room for family and guests. Enjoy picturesque golf course views from the Tee Box to the Green! Views from multiple areas of the home and relax in the expansive backyard with ample space for outdoor gatherings, recreation, or future enhancements. The lot offers privacy and a rare sense of openness that is difficult to find. This exceptional golf course property presents a rare opportunity to enjoy luxury, space, and scenic surroundings in one remarkable home. Easy access to K-7. Just 10 minutes to the Legends dining and shopping and 30 minutes to downtown or the airport. Acclaimed Basehor-Linwood Schools!
Lot 42R - The Austyn built by New Mark Homes. FINISHED PICTURES ARE OF A SEPARATE SIMILAR HOME. Estimated completion is February 2027. This maintenance provided home is backing right up to the fairway on hole 16 of The Falcon Lakes Golf Course. Everything you need is on the main level! Enter the home into the great room with upgraded floor to ceiling stone on the gas fireplace. The kitchen has plenty of room with a larger island with an overhang and a walk-in pantry. Primary suite features a walk-in closet, walk-in shower, twin vanities, and a soaker tub. The second main level bedroom is perfect for an office. Lower level features a daylight rec room. 3rd lower level bedroom and bathroom are great for guests. This home also has plenty of storage. Covered deck that overlooks the course has upgraded composite flooring as well. Enjoy golf course living in the beautiful Communities of Falcon Lakes!! Great highway access make all parts of the metro area easily accessible. It is less than 15 minutes to the Legends dining, shopping and entertainment district and just 30 minutes to the airport. HOA provides lawn maintenance (mowing, treatments, sprinkler winterization and spring opening), maintenance of landscaping, snow removal over two inches, as well as paint, roof and gutters, as needed. Acclaimed Basehor-Linwood Schools! Standard homeowner insurance is required.
IMPRESSIVE REVERSE STORY & 1/2! Architectural design features a serene and inviting atmosphere backing to an open field...with QUALITY construction! Spanning 2185 sqft. of Finished LIVING area on the 1st Floor and additional 806 sqft. finished in the basement featuring a large family room & enormous 5th bedroom! Huge GREAT ROOM connects to the All-Seasons SUNROOM and FENCED Backyard! GOURMET kitchen with Custom Built Cabinets is equipped with hardwood floors, stainless appliances, including a dishwasher, disposal, microwave, refrigerator, and an electric range/oven. BREAKFAST NOOK & FORMAL dining room! Spacious Primary Bedroom with Updated Bathroom featuring a Walk-In Tile Shower! NEW carpet & fresh interior paint! Water softener, walk-in closets and ceiling fans add comfort and convenience to the interior spaces. Large 3-CAR garage! Large laundry room with built-ins on main level! Tons of Storage! Newer High Efficiency HVAC! Inground Sprinkler System! Tankless Water Heater! Silent Floor Construction! So so so much to LOVE in this LARGE Beautiful Reverse! Neighborhood amenities include a community pool, providing a tranquil setting for relaxation and gatherings. Located on 141st St, this property combines spacious interior design with functional elements. Conveniently Located close to Major Highways - 10 Minutes or less to Tanger Legends, Kansas Speedway, New American Royal, New Chiefs Stadium site! Basehor is now the Hottest Spot in the Metro KC! ***Blue-Ribbon Award-Winning BASEHOR-LINWOOD SCHOOLS!***
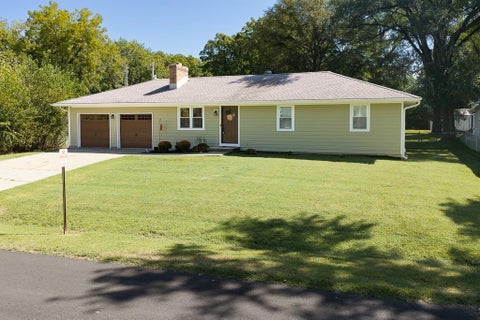
ONE LEVEL LIVING, LOW MAINTENANCE EXTERIOR & BEAUTIFULLY UPDATED! This 3 bedroom, 2 bath Basehor ranch offers comfortable, easy living with thoughtful updates throughout. The custom kitchen features new cabinetry and quartz countertops, and both bathrooms have been newly remodeled. Concrete siding provides a durable, low maintenance exterior, along with new garage doors. Main level laundry hookups make true one level living possible, with an additional laundry hookup in the basement. The finished screened porch with wood flooring adds a great bonus living space and overlooks the large, fully fenced backyard perfect for pets, gardening, entertaining, or relaxing outdoors. A full unfinished basement provides excellent storage and future possibilities, plus a spacious 2-car garage and storage shed. With major updates already completed and everything you need available on the main level, this move in ready home.
Open House:
Sunday, 10/11 2:00-4:00PM
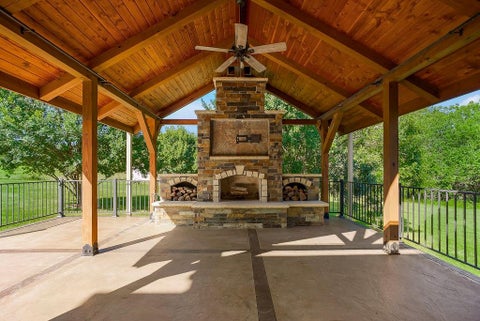
Escape the cookie-cutter neighborhoods and discover true privacy on this stunning 5-acre estate. Custom-built with rock-solid 2x6 construction and topped with a new roof in 2024, this 5-bedroom, 4.5-bath home effortlessly balances high-end luxury with a warm, welcoming vibe. The main floor gives you a quiet, dedicated home office, a formal dining room for holiday dinners, and both hearth & living rooms with cozy fireplaces. Enjoy your morning coffee or evening drinks on the covered stamped patio next to the custom outdoor fireplace. For car enthusiasts, hobbyists, or anyone with toys, the property features an attached 3-car garage plus a massive 36x40 detached outbuilding/shop. The finished walkout lower level is built for fun! Rec room, family room, wet bar, unfinished suspended garage and a private bedroom with full bath. All of this is tucked away on a quiet, wooded lot! The potting shed and covered walkout area add additional space and charm. Matterport Tour and Video available to view!
Open House:
Sunday, 10/11 12:00-5:00PM
The Clover by Harlow Homes on lot 26R. Live in a beautiful GOLF COURSE COMMUNITY! FINISHED PHOTOS and TOUR ARE OF A PRIOR BUT VERY SIMILAR HOME. This home is being painted and can be ready in 60 days! Photos of the actual home coming soon. The great open plan includes arched doorways and a vaulted family room and kitchen! Just the right amount of space with the owner's suite and a second bedroom and bath on the main floor with a second living area on the lower level along with the third bedroom and third full bathroom. Tons of storage as well. Some of the other features of the home include quartz in kitchen, gas cooktop, wall oven and microwave, and a gas fireplace. A nice sized pantry and laundry room are both right off the kitchen. The covered composite deck is protected on three sides. Enjoy golf course living in the beautiful Communities of Falcon Lakes!! Great highway access make all parts of the metro area easily accessible. It is less than 15 minutes to the Legends shopping, dining and entertainment district and just 30 minutes to the airport. HOA provides lawn maintenance (mowing, treatments, sprinkler winterization and spring opening), maintenance of initial landscaping, snow removal over two inches, as well as paint, roof and gutters, as needed. Acclaimed Basehor-Linwood Schools! Standard homeowner insurance is required.
Open House:
Sunday, 10/11 12:00-5:00PM
The Clover by Harlow Homes on lot 26L. Live in a beautiful GOLF COURSE COMMUNITY!! FINISHED PHOTOS and TOUR ARE OF A PRIOR BUT VERY SIMILAR HOME. Home is currently being painted and can be ready in 60 days! Photos of the actual home coming very soon. This great open plan includes arched doorways and a vaulted family room and kitchen! Just the right amount of space with the owner's suite and a second bedroom and bath on the main floor with a second living area on the lower level along with the third bedroom and third full bathroom. Tons of storage as well. Some of the other features of the home include quartz in kitchen, gas cooktop, wall oven and microwave, and a gas fireplace. A nice sized pantry and spacious laundry room are both right off the kitchen. The covered composite deck is protected on three sides. Enjoy golf course living in the beautiful Communities of Falcon Lakes!! Great highway access make all parts of the metro area easily accessible. It is less than 15 minutes to the Legends dining, shopping and entertainment district and just 30 minutes to the airport. HOA provides lawn maintenance (mowing, treatments, sprinkler winterization and spring opening), maintenance of landscaping, snow removal over two inches, as well as paint, roof and gutters, as needed. Acclaimed Basehor-Linwood Schools! Standard homeowner insurance is required.
DAYLIGHT BASEMENT MALIBU II WITH GOURMET KITCHEN! The MALIBU II by Emerald Homes features a wide-open California Split design with quality construction and Pella windows. The large great room offers soaring ceilings, a direct-vent fireplace, wrought iron spindles, and stained stair endcaps. The spacious primary suite includes a huge walk-in closet, separate shower, double vanity, whirlpool tub, and LVP flooring. The gourmet kitchen features custom painted cabinets, quartz countertops, island, luxury vinyl plank flooring, upgraded stainless steel appliances, and upgraded lighting. Enjoy outdoor living from the large deck overlooking the walking trail. Conveniently located just 5 minutes from The Legends and Village West Shopping District with easy access to everywhere. Located in the award-winning Basehor-Linwood School District. Taxes, square footage, and room sizes are approximate. Photos are similar to the finished home.
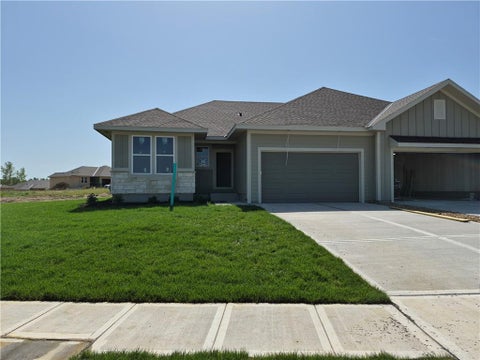
NEW AUSTIN RANCH WITH OVERSIZED 3-CAR GARAGE! The AUSTIN ranch floorplan by Emerald Homes is loaded with quality features and thoughtful design. The open great room features a gorgeous stone fireplace, wrought iron spindles, and an extensive custom trim package. The gourmet kitchen offers custom-built cabinets, granite countertops, large island, stainless steel appliances, engineered hardwood floors, and a huge walk-in pantry. The spacious primary suite includes a vaulted lighted tray ceiling, large walk-in closet, Jacuzzi whirlpool tub, and tiled shower. A convenient laundry/mud room connects directly to the kitchen and garage. Enjoy the large covered patio for outdoor living and entertaining. Located just 5 minutes from The Legends, Village West Shopping District, and Kansas Speedway. Pictures are similar to what the home will look like when finished. Taxes and room sizes are estimated.
Open House:
Sunday, 10/11 11:00-1:00PM
Welcome to a beautifully maintained 5-bedroom, 3-bath ranch nestled in the desirable Falcon Lakes Golf Course community and located within the award winning Basehor-Linwood School District. Situated on a corner cul-de-sac lot, this home is the perfect blend of comfortable ranch-style living, thoughtful upgrades, and an amenity-rich community lifestyle. The main level offers the convenience of having the primary suite and laundry room all on one level, along with 2 additional bedrooms with amply storage space. The open concept kitchen flows seamlessly with the living area to create one large bright space for gathering. Downstairs, the finished basement expands the living space with a wet bar - perfect for game nights, movie nights, entertaining, or simply giving everyone a little more room to spread out. The basement also features two large bedrooms with walk in closets. A 3-car garage provides plenty of space for vehicles, storage, and hobbies, while the sprinkler system adds convenience for maintaining the yard. The home has also been thoughtfully enhanced with custom details and upgrades, including fireplace stone upgraded by Leo Stone & Masonry in August 2026, Guardian window well covers added in September 2024, a Rubbermaid Garage FastTrack system installed in August 2025, and custom Veneta blinds. Beyond the front door, enjoy a community designed for connection and recreation with a swimming pool, playground and picnic area, tennis courts, basketball courts, pickleball courts, and a restaurant open to the public. With convenient highway access, The Legends is approximately 10 minutes away and Kansas City International Airport is approximately 30 minutes as well as Lawrence or Downtown Kansas City. If you've been looking for a home that combines the space of a 5-bedroom ranch, the versatility of a finished basement and the appeal of a golf course community, this might just be the one!
A million dollar view and beautiful sunrises!! Lush yard with well designed landscaping overlooks the Fairway of the 10th Hole with the lake in view, too!! BRAND NEW Roof and gutters. Experience living in a GOLF COURSE COMMUNITY in this immaculate home with fantastic outdoor living to include a covered composite deck, expanded composite deck with pergola, a covered patio and an uncovered patio with a firepit. Inside tasteful and upscale decor compliments the open floor plan. The main floor includes a stunning kitchen, dining area with an amazing built in buffet, living area with eye catching stone to the ceiling fireplace, the primary bedroom and bathroom, and a second bedroom or office and second full bath. On the WALKOUT lower level you will find two bedrooms, a full bath, rec room and bar area. Falcon Lakes is conveniently located right off K-7 providing easy access to all parts of the city. It is just 30 minutes to the airport, downtown, Fort Leavenworth and many parts of Johnson County! The Legends dining, entertainment and shopping district is just 10 minutes away. Acclaimed Basehor-Linwood schools.
Open House:
Sunday, 10/11 12:00-2:00PM
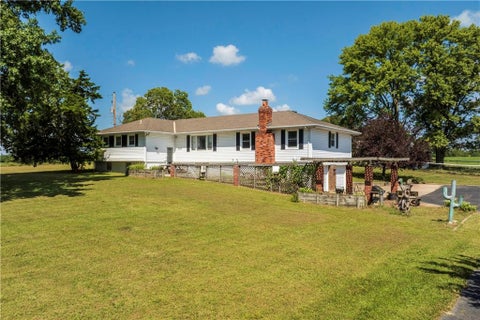
If you're looking for space, privacy, and possibilities, this 10-acre property delivers! Set among mature trees and wide-open countryside, this 4-bedroom, 3-bath home offers plenty of room both inside and out. The home features multiple living and dining spaces, a cozy brick fireplace, built-in shelving, an attached garage, and plenty of character ready for your personal touch. Outside is where this property really stands out. Enjoy approximately 10 acres with expansive lawn and open ground, a paved driveway, patio/pergola area, and multiple outbuildings - including a large metal building offering excellent space for equipment, storage, a workshop, hobbies, or whatever you have in mind. With room to spread out, garden, tinker, store your toys, or simply enjoy a little more breathing room, the possibilities here are hard to beat. Bring your ideas and make this country property your own with acreage, outbuildings, space, and potential all in one!
Open House:
Friday, 10/9 10:00-5:00PM
The popular Shields by Hakes Brothers features 3 main-level bedrooms, 2 baths, a 2-car garage. Upgrades include 8-foot main-level doors, a gourmet kitchen with built-in stainless-steel appliances (gas cooktop, oven, microwave)! Located in Grayhawk at Prairie Gardens, the community offers a pool, playground, green space, and walking trails. Just minutes from The Legends shopping and dining, quick access to K-7 and major highways, and about 30 minutes to Kansas City International Airport. Top-rated schools, nearby retail, and a vibrant community atmosphere make this a must-see home. Images shown are of a model home and are for illustrative purposes only. Actual property features, finishes, and layout may vary.
Open House:
Saturday, 10/10 12:00-2:00PM
BEAUTIFUL COUNTRY LIVING WITH ALL THE CITY LUXURIES! New paint and flooring in this spacious 2 story plan! Big, open concept main level with a formal sitting room and dining room, for entertaining. Plus a cozy family room with lots of natural light and a cozy fireplace. The oversized kitchen has an efficient work area, newer appliances and room for a seating area and a dining table! The master suite is truly an oasis with a spacious bedroom with a sitting room-perfect for reading or lounging. The ensuite bath has been recently renovated with porcelain tile floors, spacious shower, jetted tub and his/her closets. Three large bedrooms, all with walk-in closets and adjoining baths, complete the 2nd floor. The lower level Rec room, with a nice wrap around wet bar, has loads of space for gaming, pool table or ping pong or just watching tv! Your outdoor spaces are just as special with a beautiful patio and deck for grilling and a terrific pool with deck. All this on over 1/2 an acre of well maintained plants and trees. Just minutes from the Legends and all the sports and activities that are / will be part of Wyandotte County!
IMMACULATE 4-BEDROOM HOME WITH 3-CAR GARAGE! This beautifully maintained split-entry offers an open floor plan with hardwood floors, vaulted ceilings, and a spacious living room with fireplace. The large kitchen features granite countertops, a corner pantry, and plenty of room for entertaining, with a generous dining area just steps away. The main-level master suite includes a walk-in closet and private bath with double vanities and a large shower, while two additional bedrooms and a full bath complete the main level. The finished walkout basement adds a large family room, 4th bedroom, and full bath, providing plenty of space for family, guests, or recreation. Enjoy outdoor living from the covered deck overlooking the yard. Fresh interior and exterior paint adds to the move-in-ready appeal. Great location and a spacious 3-car garage complete this exceptional home.
Step into this light-filled, open-concept home designed for seamless everyday living and effortless entertaining. Featuring a thoughtful layout, timeless neutral palette, and exceptional space inside and out, this residence offers the ideal balance of functionality and style. This beautiful open-concept home offers complete main-level living! The main floor features bright ,living spaces and 3 spacious bedrooms or office usage. The primary bathroom hosts a huge , zero entry shower , wide doors and double vanities. Prepare meals while keeping an eye on the backyard from the kitchen, which flows directly out to a patio and a large, flat, fully fenced yard with manicured landscaping. The finished lower level expands your options with a massive secondary living space, 2 additional bedrooms, a full bath with double vanities and a shower all while allowing for ample storage. Neutral colors throughout make this turnkey property ready for your personal touch! Schedule your tour today to see this Basehor beauty!
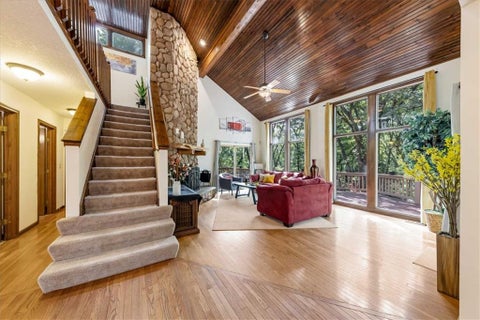
A rare opportunity, both a private paradise and an entertainer's dream, 15421 Kansas Ave awaits. Situated on 1.4 acres, this property offers space, serenity, and solitude. Effortlessly blending nature & comfort with stunning interior details and breathtaking outdoor spaces, this home will surprise and delight you. The gourmet kitchen features a premium five-star range with double oven and vent hood, beautiful cabinetry, and an adjacent formal dining room. The breathtaking living room boasts abundant natural light through floor-to-ceiling windows, a stunning (and working) fireplace, and a soaring stained tongue and groove ceiling. Laundry room, powder room, and primary bedroom with ensuite and walk-in closet are conveniently located on the first floor as well. Two generous bedrooms and a full bathroom upstairs overlook the stunning light-filled living room. Downstairs there's an additional den, full bathroom, bedroom with private deck access, storage, and a bonus office space. Outside you'll find two storage sheds, a beautiful back yard with mature trees and a wooded backdrop, and a two-tiered deck offering multiple access points from the home. This stunning deck features an outdoor kitchen complete with a grill, refrigerator, sink, and wood grill, a gazebo, wood storage, private deck for lower-level bedroom, and additional space for curated outdoor experiences. This exquisite property is a rare offering, don't miss it!
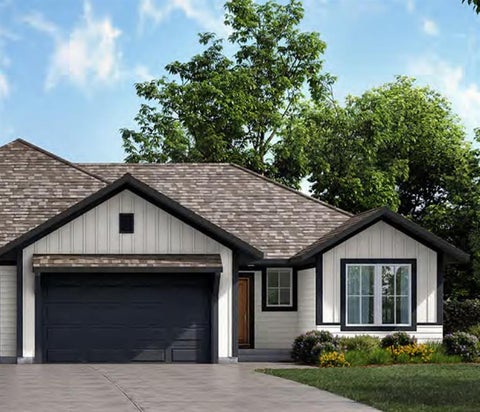
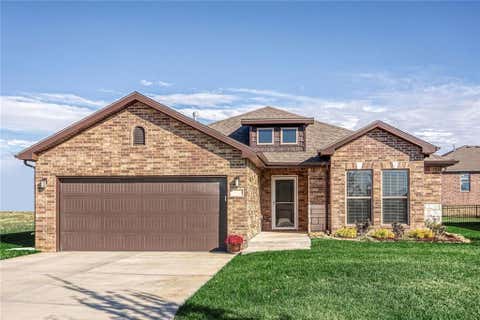
Welcome home to the Jade, where this 1,655-square-foot traditional ranch-style home masterfully combines timeless design with modern efficiency. Featuring a brick-and-stone exterior and a sophisticated open-concept interior anchored by a floor-to-ceiling stone fireplace with a custom box beam mantle. The "Jade" floor plan offers a comfortable three-bedroom layout where the kitchen, dining, and living spaces connect naturally, highlighted by a primary suite that provides direct access from the closet to the laundry room for ultimate everyday convenience. Complete with premium amenities including an in-ground storm shelter in the garage, expansive attic storage, and garage door openers with a keypad, this home offers the perfect blend of luxury and functionality. **PHOTOS ARE OF A PREVIOUS HOME AND MAY INCLUDE UPGRADES NOT INCLUDED IN THE BASE PRICE**
 |
| The information displayed on this page is confidential, proprietary, and copyrighted information of Heartland Multiple Listing Service, Inc. (Heartland MLS). Copyright 2022, Heartland Multiple Listing Service, Inc. Heartland MLS and the Broker hosting this site do not make any warranty or representation concerning the timeliness or accuracy of the information displayed herein. In consideration for the receipt of the information on this page, the recipient agrees to use the information solely for the private non-commercial purpose of identifying a property in which the recipient has a good faith interest in acquiring. |
D.M.F. & Associates
8903 Washington St, Ste A
Kansas City, MO 64114
Phone: 816-361-0606
Email: hjeans@kc.rr.com
© 2026 KCRAR. All Rights Reserved.


Website by Constellation1, a division of Constellation Web Solutions